Newly Launched  /  Preet
Newly Launched · Wakdewadi, Shivajinagar

Preet

Together, at the centre.

Mumbai-Pune Road · Wakdewadi · Shivajinagar · Pune 411003

Every beautiful journey begins with togetherness — 2 & 3 BHK premium residences at Wakdewadi, Shivajinagar, with a rooftop terrace garden and the whole of central Pune within reach.

2 & 3BHK
847–1285Sq.Ft. Salable
WakdewadiShivajinagar, Pune 411003
NewlyLaunched
MahaRERA QR Preet
MahaRERA Registered
PR1260002502943

Every claim on this page — developer, configurations, carpet areas, sanctioned plan — is independently matchable on the official MahaRERA portal.

Verify on PortalScan the QR or tap to verify
Preet
The Project

A home where everyday moments become lasting memories.

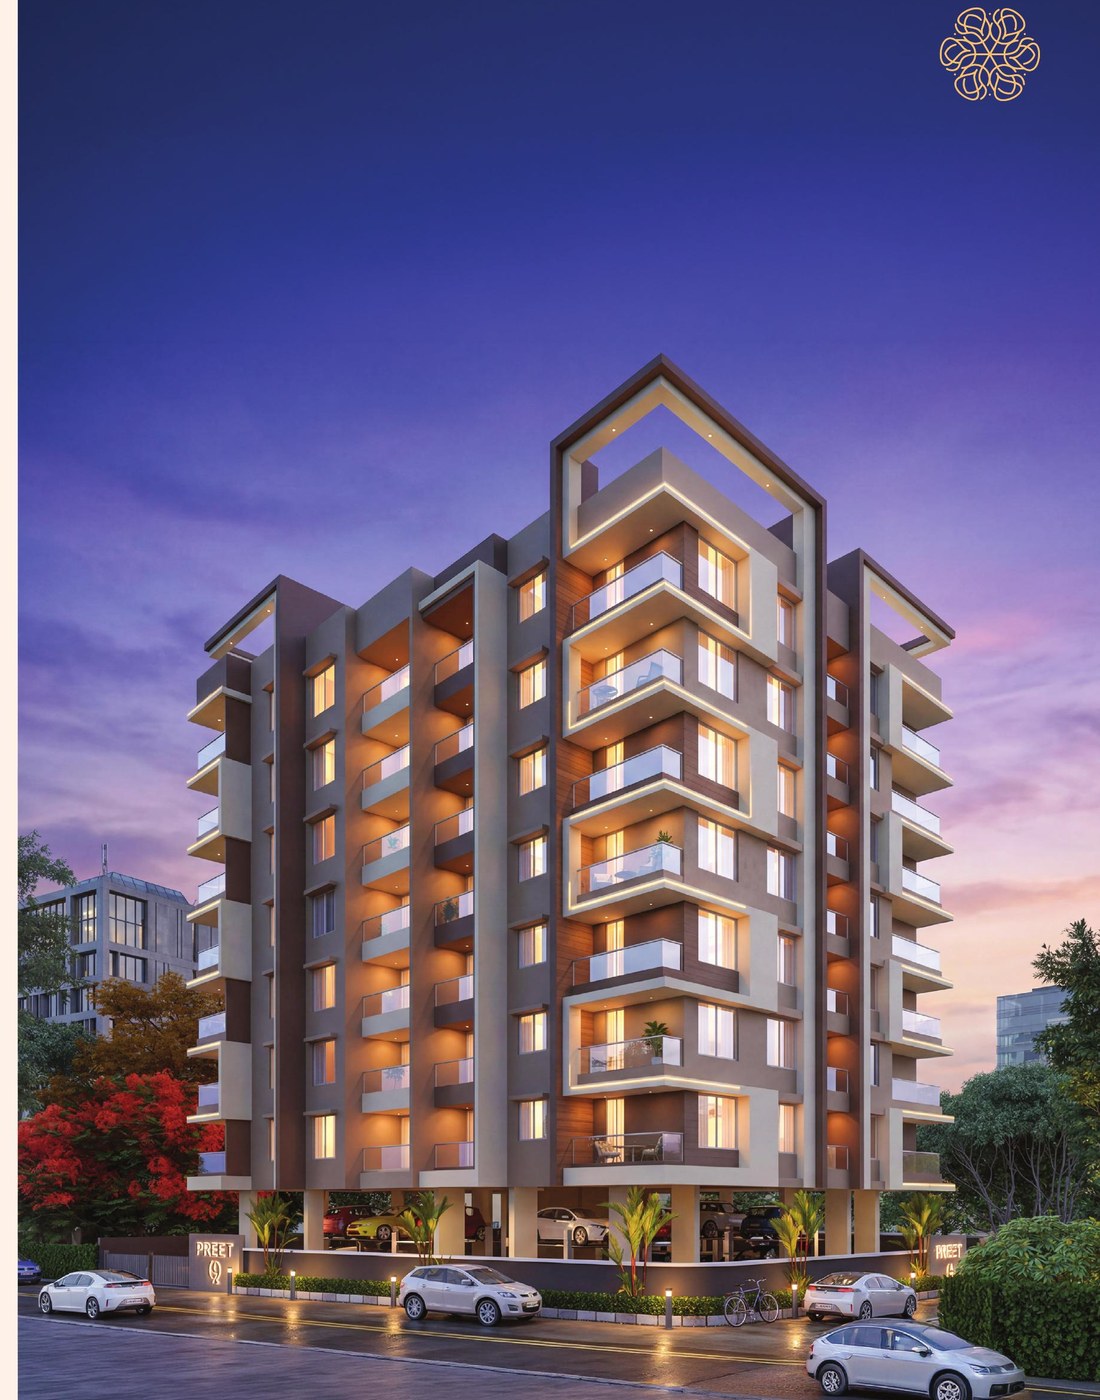
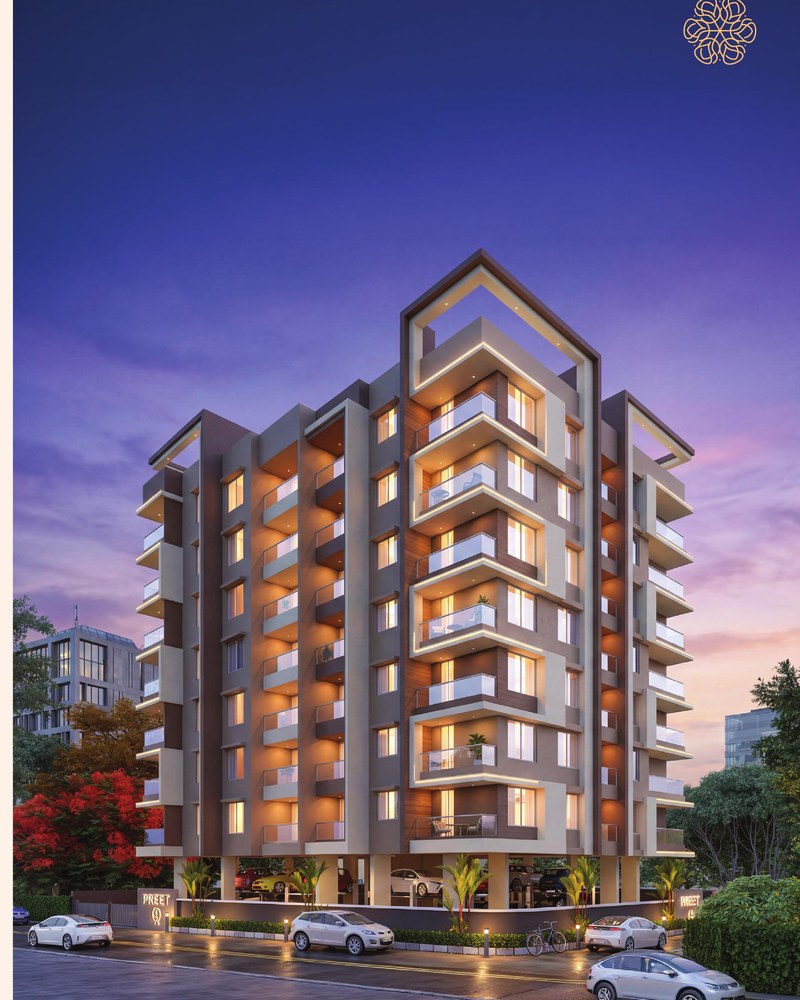
Preet stands on the Mumbai-Pune Road at Wakdewadi, Shivajinagar — an address that puts the working city, the railway station and the old heart of Pune all within a short reach, while the homes themselves turn inward towards calm.

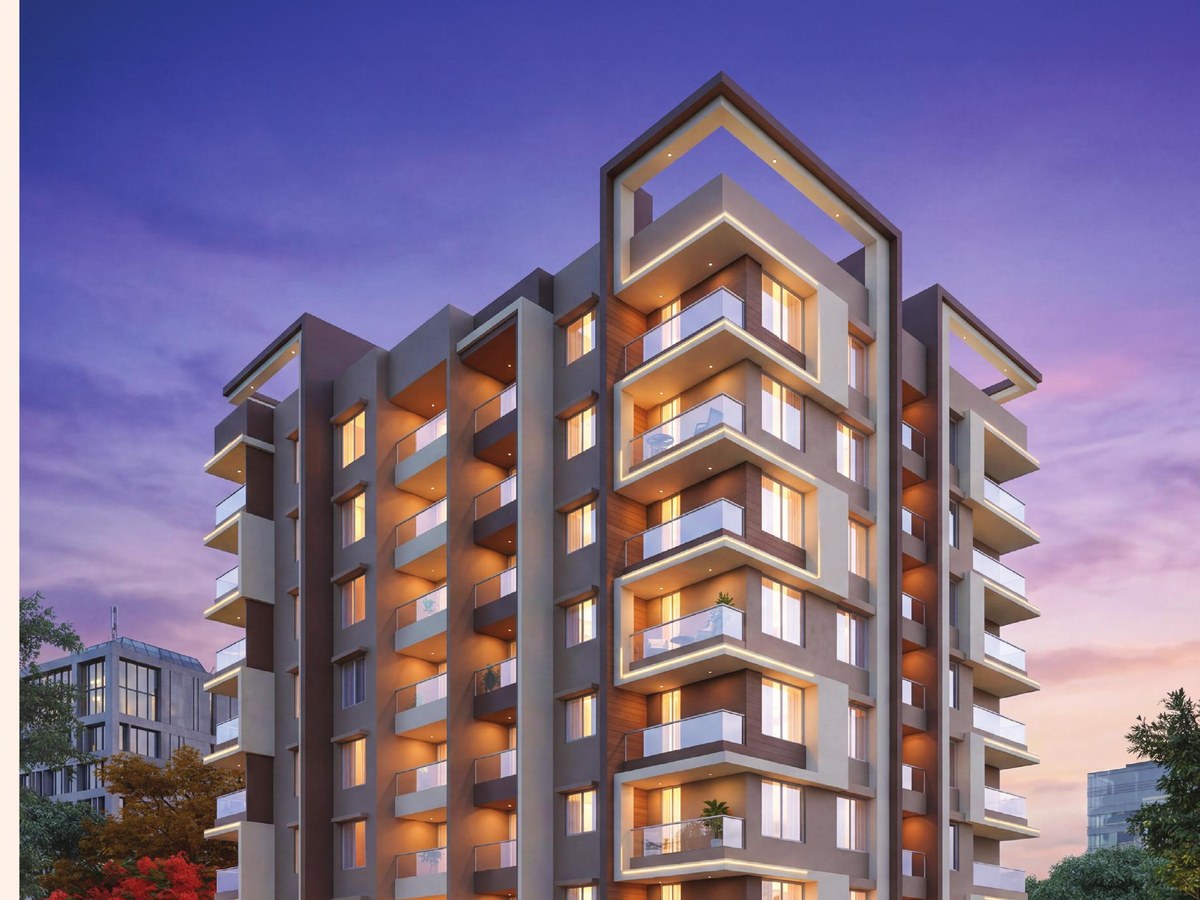
Contemporary architecture meets thoughtful planning to create homes that feel welcoming from the moment you arrive. Filled with natural light and designed for effortless living, every residence reflects a commitment to quality, comfort and enduring value.

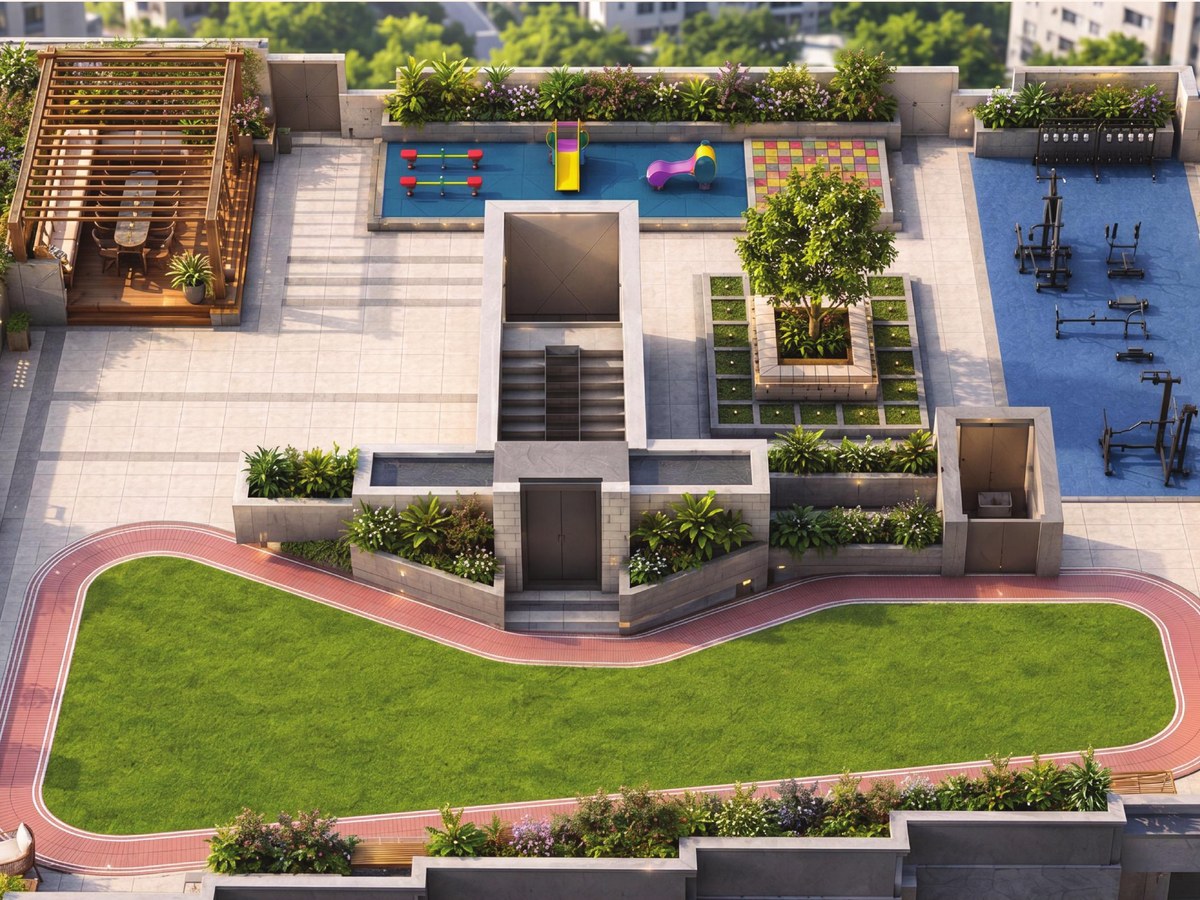
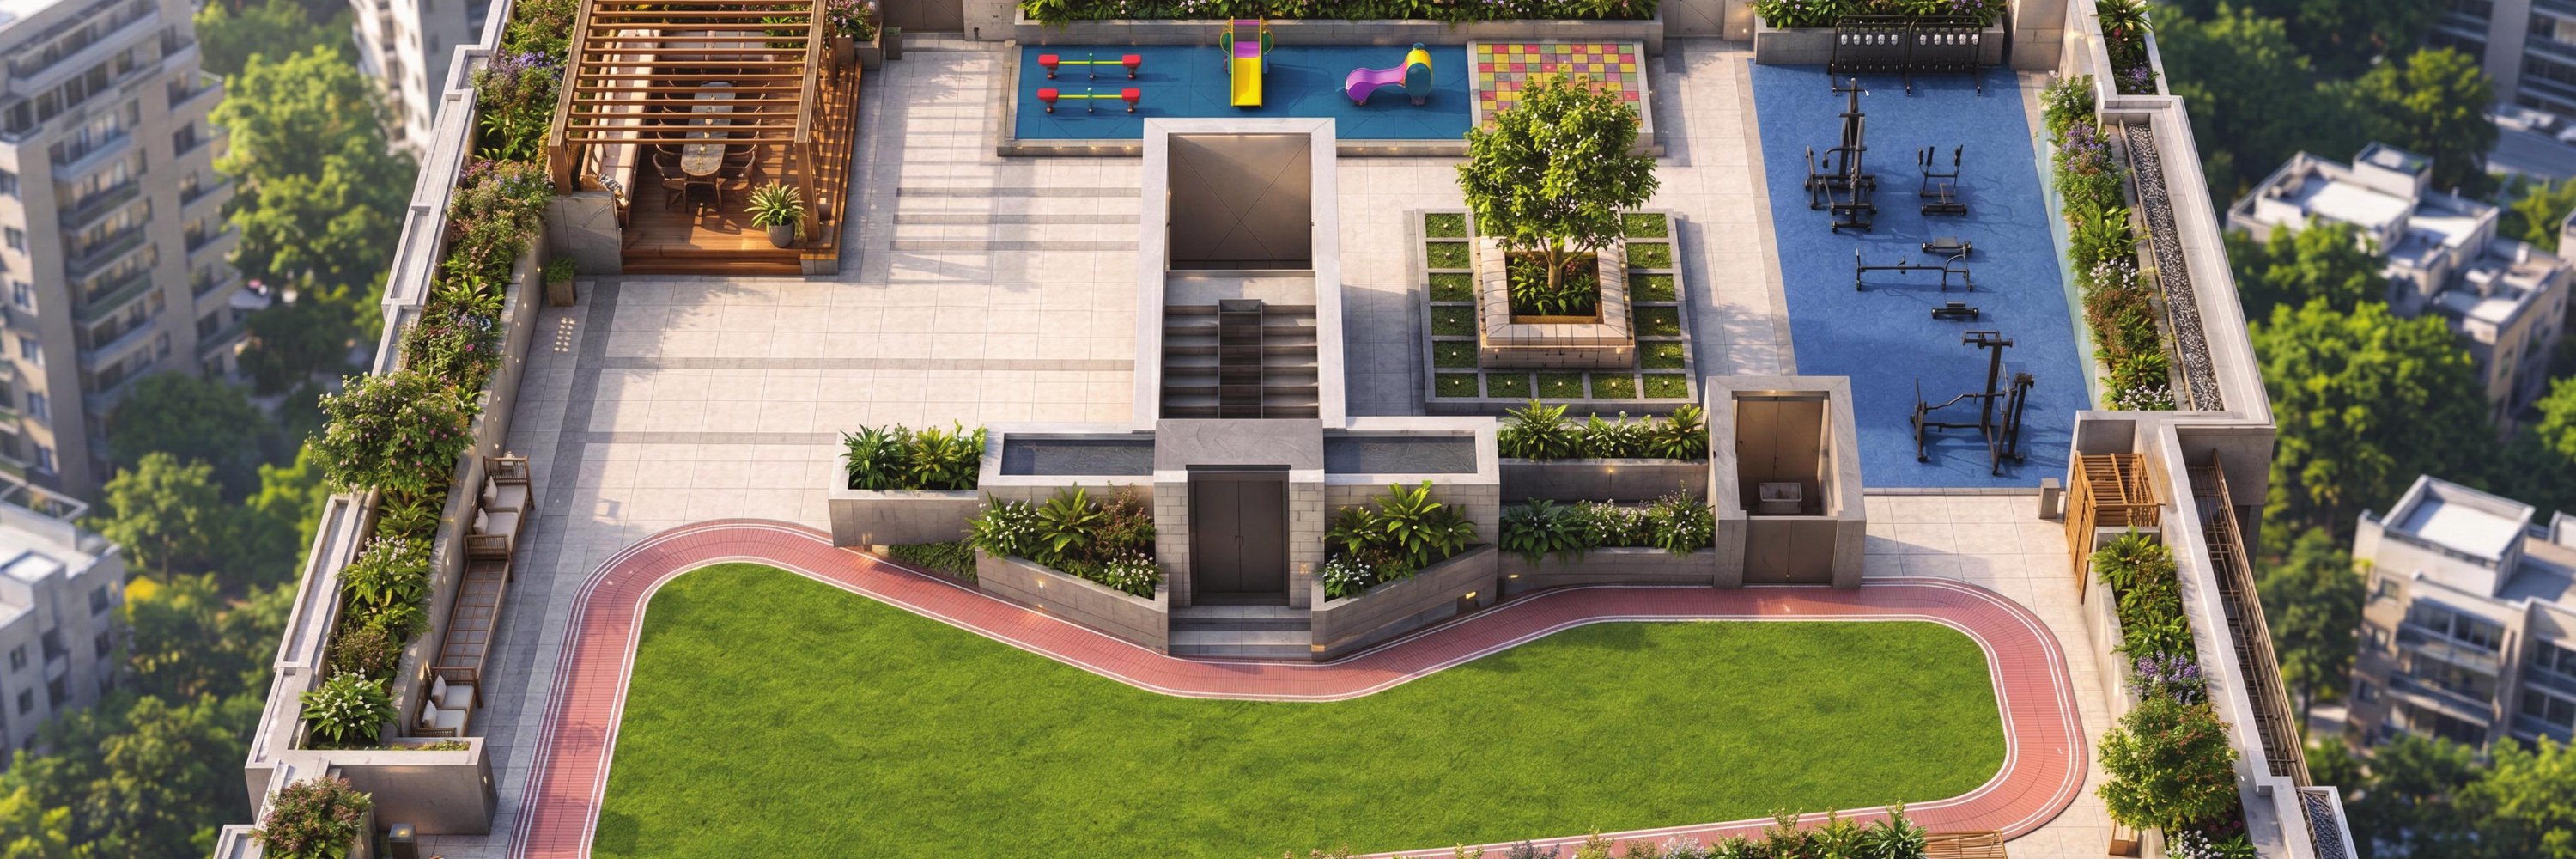
The building carries a distinct first floor and a repeating typical plate from the second to the seventh — four homes to a floor, in 2 BHK and 3 BHK configurations from 847 to 1285 sq.ft. of salable area, above a rooftop terrace garden with a jogging track, gym deck and children’s play area.

Developed by Gangotree Homes · CREDAI Maharashtra Member · Building since 2000 · 801-804, Siddharth Towers-1, Sangam Press Road, Kothrud

The Brochure

Three chapters, one address.

The Preet brochure tells the story in three parts — togetherness, the design that supports it, and the years that follow.

Every Beautiful Journey Begins With Togetherness
Togetherness

Every Beautiful Journey Begins With Togetherness

A home where everyday moments become lasting memories.

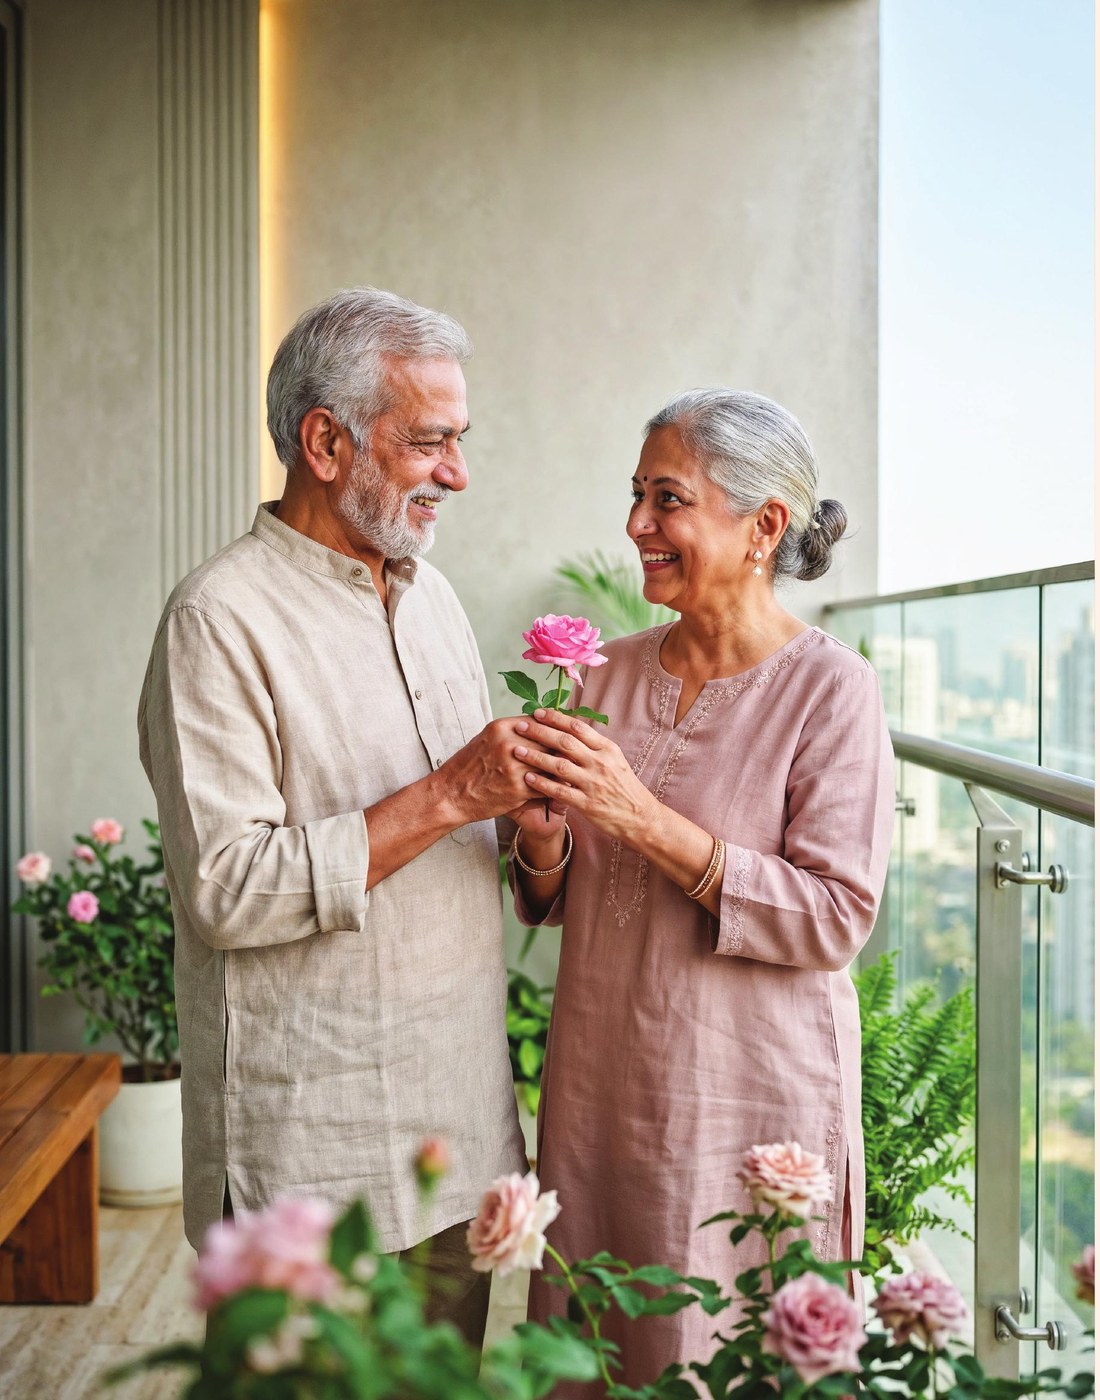
Life’s most meaningful chapters are rarely marked by grand occasions. They are found in shared mornings, quiet conversations, spontaneous laughter, and the comfort of simply being together.

At Preet, every space is designed to nurture these moments. Whether it’s beginning the day over a cup of tea on the balcony or unwinding after a busy day, home becomes a place where connections deepen naturally and life’s simple pleasures are cherished.

Because the finest homes are not merely built with walls and windows, but with the memories they inspire and the lives they bring closer together.

Designed For The Life You Aspire To Live
Design

Designed For The Life You Aspire To Live

Thoughtfully crafted homes that balance elegance, comfort, and everyday functionality.

A truly exceptional residence blends aesthetics with purpose. At Preet, contemporary architecture meets thoughtful planning to create homes that feel welcoming from the moment you arrive.

Filled with natural light and designed for effortless living, every residence reflects a commitment to quality, comfort, and enduring value. Spacious layouts, refined details, and carefully considered spaces create an environment where families can grow, celebrate, and create memories for years to come.

More than a residential address, Preet is a place designed to support the aspirations, ambitions, and everyday joys of modern living.

A Home That Grows With You
A Life Well Lived

A Home That Grows With You

Creating comfort, companionship, and cherished moments through every stage of life.

The true beauty of a home reveals itself over time. It is where milestones are celebrated, traditions are carried forward, and relationships become stronger with every passing year. It is where children grow up, families gather, and countless memories quietly become part of a shared story.

At Preet, every detail is envisioned to support a life well lived. A life filled with comfort, familiarity, and the reassurance of belonging. As the years unfold, home continues to remain what it has always been — a place of warmth, togetherness, and enduring happiness.

Because some addresses are simply where you live. Others become a part of who you are.

Configurations

Two & three bedrooms. Four homes a floor.

Every typical floor at Preet carries the same considered four — one 2 BHK and three 3 BHK residences, each with its own open balcony and dry balcony.

The Efficient

2BHK

A tightly planned two-bedroom home with balcony and dry balcony — 847 sq.ft. of salable area.

Flat Carpet + Dry Balc.769 sq.ft.
Open Balcony78 sq.ft.
Total Salable847 sq.ft.
Most Popular
The Sweet Spot

3BHK

The most repeated home in the building — three bedrooms, generous balcony, on every typical floor.

Flat Carpet + Dry Balc.965 sq.ft.
Open Balcony156 sq.ft.
Total Salable1121 sq.ft.
The Generous

3BHK

The largest home on the plate — three bedrooms with the widest frontage and a sit-out alongside the living room.

Flat Carpet + Dry Balc.1144 sq.ft.
Open Balcony141 sq.ft.
Total Salable1285 sq.ft.
Lifestyle & Amenities

Built well, lived in easily.

Ten highlights, from the frame outwards — the things that matter long after the paint has dried.

Earthquake Resistant

RCC frame structure with anti-termite treatment up to plinth level.

Sound-Proof uPVC Windows

4 mm glass with concealed locks and mosquito nets throughout.

Video Door Phone & Intercom

Every home connected to the entrance, with video at the door.

Rooftop Terrace Garden

A planted terrace with jogging track, gym deck and play area.

Solar Water Heating

Rooftop solar heating piped to the homes below.

Fire-Fighting System

Hydrants, alarms and code-compliant fire safety throughout.

Rainwater Harvesting

Monsoon recharge into the ground table — every drop accounted for.

Organic Waste Management

On-site segregation and composting of wet waste.

High-Speed Lift Battery Backup

High-speed lift with battery backup — it keeps running through a power cut.

Secure Gated Community

A single secured entry point, monitored around the clock.

Gallery

Preet, frame by frame.

The elevation, the rooftop and the balconies from the Preet brochure. Tap any image to enlarge.

Preet elevation at duskRooftop experience at PreetBalcony mornings at Preet
Specifications

Structure, finishes, fittings.

Every line below is taken from the Preet internal specification sheet — brands named, thicknesses stated, nothing left vague.

Structure & Walls

  • Earthquake-resistant RCC frame structure with anti-termite treatment up to plinth level
  • Brick / AAC block work — 4" internal & 6" external
  • Internal POP finish & external sand-faced plaster

Flooring

  • Vitrified tile flooring throughout the flat
  • Anti-skid tiles in toilets, terraces & balconies
  • 3" / 4" skirting in all rooms

Kitchen

  • Granite platform with glazed-tile dado up to full height
  • Nirali (or equivalent) stainless-steel sink
  • Provision for exhaust fan & water purifier
  • Provision for dishwasher / washing machine in dry balcony

Bathrooms

  • Glazed-tile dado up to 7 ft
  • Sanitary ware by Parryware or equivalent
  • Plumbing fixtures by Jaquar or equivalent
  • Concealed plumbing; shower with hot & cold mixer
  • Waterproof flush doors with granite frames
  • Louvered windows with exhaust provision

Doors & Windows

  • Plywood frames with laminated flush shutters & brass fittings
  • Safety door for the unit; MS powder-coated balcony / French door
  • UPVC sound-proof windows — 4 mm glass, concealed lock & mosquito net
  • MS grills to all windows with granite / marble sills

Electrical & Finishes

  • Concealed wiring with branded modular switches & wires
  • Adequate points; TV / telephone in living & master bedroom
  • Video door phone with intercom
  • Internal emulsion & external acrylic paint; oil paint to grills & railings
Wakdewadi Connectivity

Central Pune, minutes away.

Wakdewadi sits on the Mumbai-Pune Road at the top of Shivajinagar — which makes the station, the highway and the old city all short trips.

Transit
  • Shivajinagar Railway Station1.4 km
  • Shivajinagar Bus Stand1.6 km
  • Pune Railway Station4.0 km
  • Pune Airport11 km
Healthcare
  • Sancheti Hospital2.2 km
  • Sassoon General Hospital3.2 km
  • Jehangir Hospital3.6 km
  • KEM Hospital4.2 km
Education
  • Modern College, Shivajinagar1.9 km
  • Fergusson College2.4 km
  • COEP Technological University2.6 km
  • Symbiosis, Senapati Bapat Rd2.8 km
Daily Living
  • Sancheti Chowk2.0 km
  • FC Road2.7 km
  • Dagdusheth Temple4.0 km
  • Bund Garden4.4 km
Location

Find Preet on the map.

Mumbai-Pune Road · Wakdewadi · Shivajinagar · Pune 411003

The Address

Mumbai-Pune Road · Wakdewadi · Shivajinagar · Pune 411003

  • Central Shivajinagar address on the Mumbai-Pune Road
  • Shivajinagar station & bus stand within 2 km
  • Schools, hospitals & daily needs close by
  • MahaRERA-registered & ready to visit
Get Directions
MahaRERA · Project Details

Every detail, on record.

DeveloperGangotree Homes
Project TypeResidential · Premium
Configurations2 & 3 BHK
Homes Per Floor4 Residences
Salable Area Range847 – 1285 sq.ft.
FloorsFirst + Typical 2 – 7
LocationWakdewadi, Shivajinagar
Pin Code411003
MahaRERAPR1260002502943
Site Address25A/1-A, Final Plot No. 36, Preet Apartment Condominium, Building C, Mumbai-Pune Road
Frequently Asked

Questions buyers often ask.

Yes — Preet is registered with the Maharashtra Real Estate Regulatory Authority under PR1260002502943. Scan the QR code above or tap “Verify on Portal” to view the registration, sanctioned plan and approvals on the official MahaRERA portal.

Preet offers 2 and 3 BHK residences. The 2 BHK is 847 sq.ft. of salable area; the 3 BHK comes in 1010, 1121 and 1285 sq.ft. — four homes to a typical floor.

A distinct first floor plus a repeating typical plate from the second to the seventh floor. The floor-plate explorer above shows both plates with every unit as registered.

A rooftop terrace garden with a jogging track around a lawn, an open gym deck, a children’s play area, a shaded pergola seating deck and planted borders throughout.

At 25A/1-A, Final Plot No. 36, Preet Apartment Condominium, Building C, Mumbai-Pune Road, Wakdewadi, Shivajinagar, Pune 411003 — around 1.4 km from Shivajinagar railway station.

Gangotree Homes, a CREDAI Maharashtra member at 801-804 Siddharth Towers-1, Sangam Press Road, Kothrud — building in Pune since 2000.
Come take a walk

Stop scrolling. Start visiting.

The only honest way to know if Preet is right for you is to stand inside it. Pick a Saturday, bring your family, and let Wakdewadi speak for itself.

01

Pick a slot

Saturdays & Sundays, 11am – 6pm. Or any weekday by appointment — your call.

02

Drop in

Mumbai-Pune Road · Wakdewadi · Shivajinagar · Pune 411003 — we’ll send a Google Maps pin the day before.

03

Walk through

Sample unit, materials, rooftop terrace, plate layouts — ask everything. We answer in writing.

Enquire Now

Make Preet your address.

Share your details and our team will reach out with floor plans, a site visit, and everything you need to decide.

Gangotree Homes
Mumbai-Pune Road · Wakdewadi · Shivajinagar · Pune 411003
MahaRERA PR1260002502943
020-29994312 · sales@gangotreehomes.com