Newly Launched  /  Nav Rahul
Newly Launched · Prabhat Road, Erandwane

Nav Rahul

Prabhat Road, elevated.

Lane No. 9 · Prabhat Road · Erandwane · Pune 411004

Elevated living in the heart of Prabhat Road — 3 & 4 BHK premium residences on one of Pune’s most cherished tree-lined addresses, planned for daylight, ventilation and a pace of life that feels refreshingly balanced.

3 & 4BHK
1454–1690Sq.Ft. RERA Carpet
Prabhat RoadErandwane, Pune 411004
NewlyLaunched
MahaRERA QR Nav Rahul
MahaRERA Registered
PR1260002600558

Every claim on this page — developer, configurations, carpet areas, sanctioned plan — is independently matchable on the official MahaRERA portal.

Verify on PortalScan the QR or tap to verify
Nav Rahul
The Project

Elevated living, in the heart of Prabhat Road.


Nav Rahul rises on Lane No. 9 off Prabhat Road, Erandwane — a neighbourhood that has always been known for its grace and character. Tree-lined avenues, an established community and an enduring charm create an environment that nurtures both peace and belonging.

The architecture balances modern aesthetics with timeless proportions, creating a presence that is elegant without being extravagant. Thoughtfully planned homes maximise natural light, ventilation and openness, ensuring that every space feels bright, comfortable and inviting.

Three residential plates carry a considered mix — 3 BHK residences of 1454 sq.ft. and 4 BHK residences up to 1690 sq.ft. of RERA carpet, alongside a compact 1 BHK and a 1.5 BHK on the upper plate.

Developed by Gangotree Homes · CREDAI Maharashtra Member · Building since 2000 · 801-804, Siddharth Towers-1, Sangam Press Road, Kothrud

The Brochure

Three chapters, one address.

The Nav Rahul brochure tells the story in three parts — the neighbourhood, the architecture, and the life that happens inside.

A Place To Slow Down & Simply Be
The Neighbourhood

A Place To Slow Down & Simply Be

In a city that rarely pauses, there is immense value in finding a place that allows you to breathe a little deeper and live a little lighter.

At Nav Rahul, mornings begin with soft sunlight filtering through the trees and the gentle rhythm of one of Pune’s most cherished neighbourhoods. The surroundings invite moments of reflection, quiet walks, leisurely conversations, and a pace of life that feels refreshingly balanced.

Prabhat Road has always been known for its grace and character. Its tree-lined avenues, established community, and enduring charm create an environment that nurtures both peace and belonging. Here, every day offers the opportunity to reconnect with what truly matters — well-being, simplicity, and a sense of home.

Contemporary Design. Enduring Value.
Design

Contemporary Design. Enduring Value.

Every aspect of Nav Rahul has been envisioned with a singular purpose — to create residences that feel as beautiful years from now as they do today.

The architecture balances modern aesthetics with timeless proportions, creating a presence that is elegant without being extravagant. Thoughtfully planned homes maximise natural light, ventilation, and openness, ensuring that every space feels bright, comfortable, and inviting.

Attention to detail, quality craftsmanship, and a commitment to excellence come together to create homes that complement contemporary lifestyles while remaining rooted in enduring values. The result is a residence that offers both sophistication and everyday comfort in equal measure.

The Joy Of Growing Together
A Life Well Lived

The Joy Of Growing Together

A home becomes truly special not because of its walls, but because of the lives that unfold within them.

It is where children discover the world through curiosity and imagination. Where traditions are passed from one generation to the next. Where celebrations become cherished memories and everyday moments become stories worth remembering.

Nav Rahul has been designed to support these experiences naturally. It is a place where families can come together, grow together, and create a lifetime of meaningful moments. Amidst the comfort of a nurturing neighbourhood and the warmth of a thoughtfully designed home, every chapter of life finds the perfect setting to flourish.

The Building

Day and dusk, the same address.

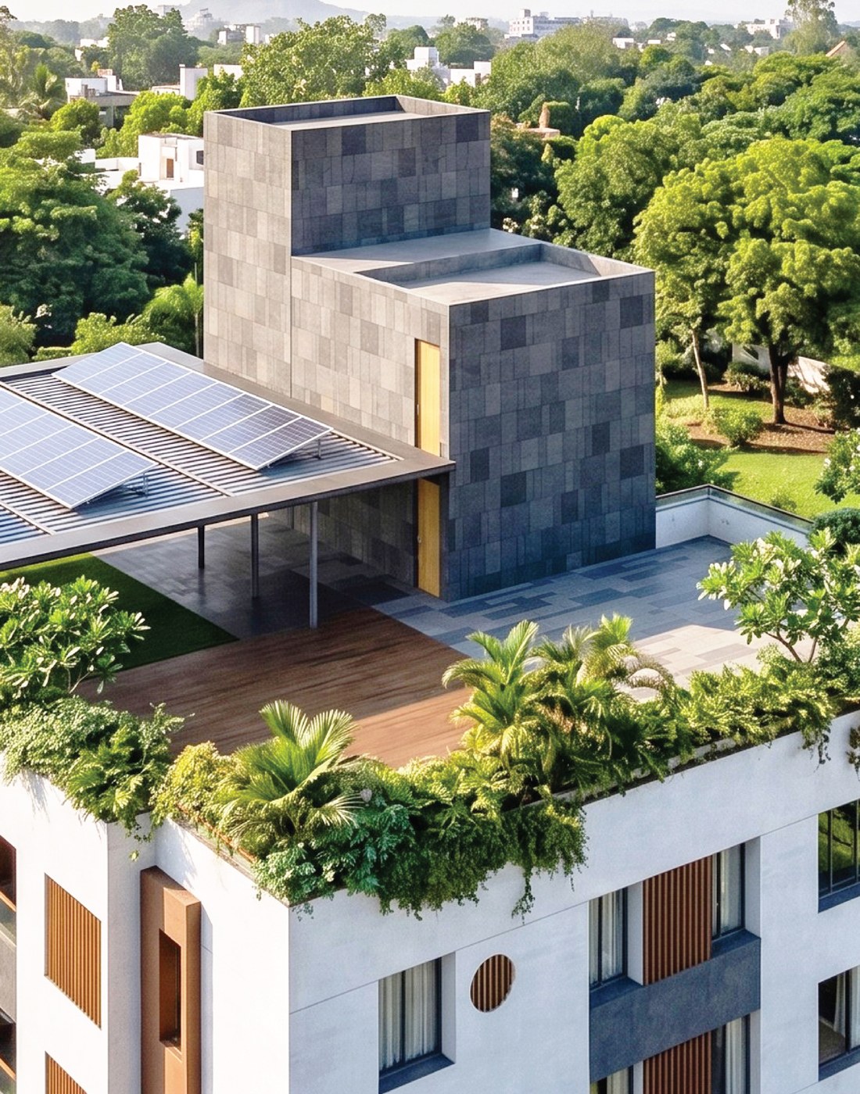
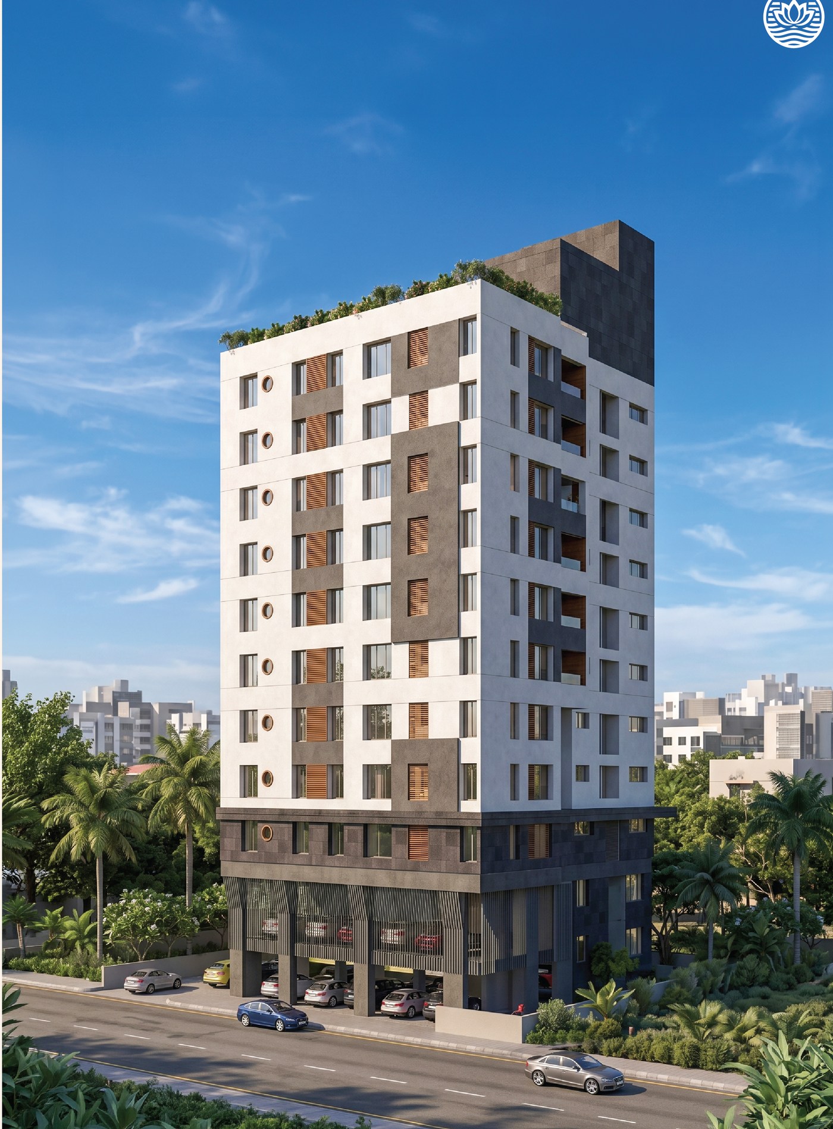
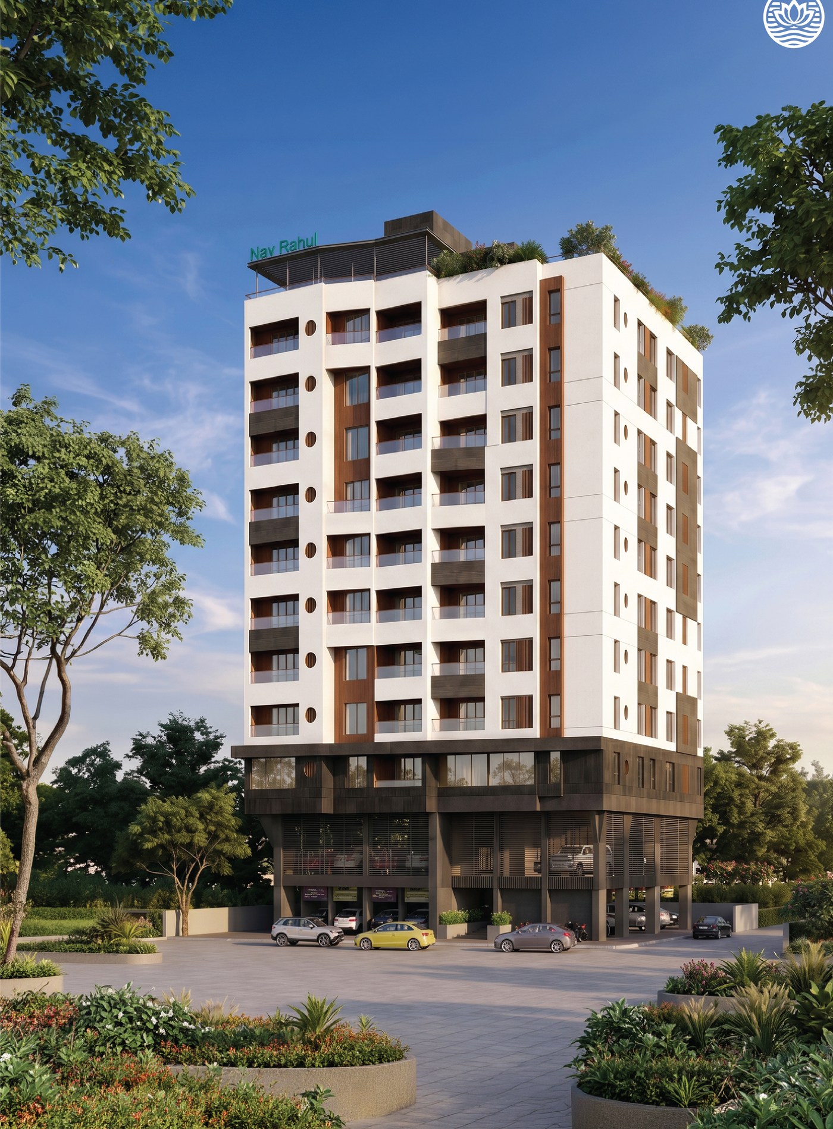
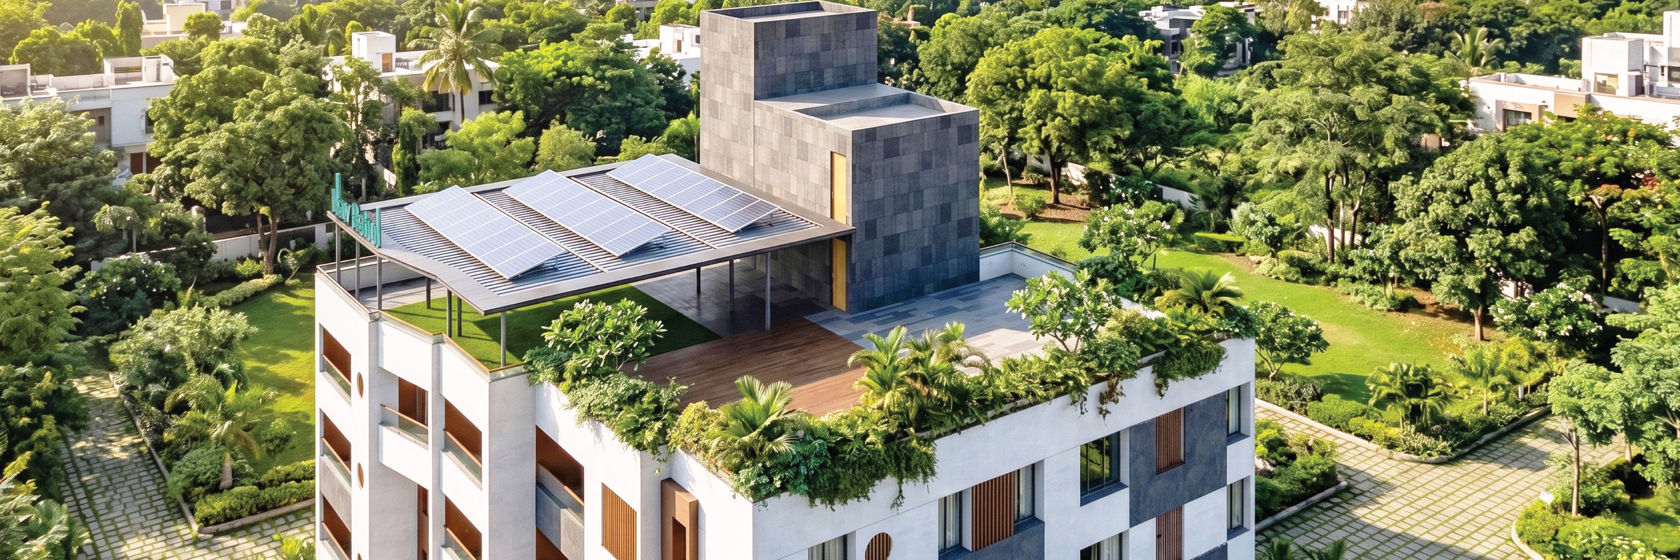
Nav Rahul photographed from the street and from the terrace — each image at its full frame, half the width apiece.

Elevation from Lane No. 9, daytime
The same elevation at dusk
Configurations

Three & four bedrooms. Room to breathe.

The headline homes at Nav Rahul are the 3 and 4 BHK residences — generous, daylit and dual-aspect. A compact 1 BHK and a 1.5 BHK complete the mix.

The Compact

1BHK

A well-proportioned single-bedroom home on the second and third plates — 490 sq.ft. of RERA carpet.

RERA Carpet45.50 sq.m. · 490 sq.ft.
Available OnFloors 2 & 3
Best ForFirst home · investment
Most Popular
The Headline

3BHK

The signature Nav Rahul residence — three bedrooms laid out for cross-ventilation and daylight through the day.

RERA Carpet135.05 sq.m. · 1454 sq.ft.
Also On Floor 4117.03 sq.m. · 1260 sq.ft.
Best ForGrowing families
The Generous

4BHK

Four bedrooms across a full plate face — the largest homes in the building, up to 1690 sq.ft. of RERA carpet.

RERA CarpetUp to 157.01 sq.m. · 1690 sq.ft.
Available OnFloors 2, 3 & 4
Best ForMulti-generational
Lifestyle & Amenities

Shared spaces, thoughtfully placed.

Eight amenities, each sized for the building rather than for a brochure.

Rooftop Fitness Area

A dedicated fitness floor on the terrace, with the sky for a ceiling.

Library & Reading Lounge

A quiet, shared room for reading and working — away from the apartment.

High-Speed Elevators

Fast-cycling lifts serving every residential plate.

Party Lawn

An open lawn for celebrations and gatherings within the compound.

Open Sit-Outs

Sheltered seating at ground level for everyday conversation.

Grand Entrance Lobby

An access-controlled arrival lobby that sets the tone for the building.

Mechanized Parking

Mechanised stacking to keep every car within the secured compound.

Solar Water Heating

Rooftop solar heating piped to the homes below.

Specifications

Finishes, fittings, features.

Every line below is taken from the Nav Rahul specification sheet — branded fittings named, finishes stated, nothing left vague.

Flooring

  • Premium vitrified flooring (800 × 1600 mm) in living, dining & bedrooms
  • Anti-skid ceramic tiles in bathrooms, up to ceiling
  • Anti-skid ceramic tiles in balconies & terrace

Doors & Windows

  • Marine-ply framed main door, laminated both sides, commercial flush shutter
  • UPVC sliding terrace doors with collapsible grill & mosquito net
  • Laminated flush doors for all internal rooms
  • Fully glazed UPVC sliding windows with MS grill & mosquito screens

Kitchen

  • Full-body vitrified counter-top with vitrified-tile dado above & below the platform
  • Stainless-steel sink
  • Provision for chimney / exhaust fan & water purifier
  • Utility area / dry balcony

Bathrooms

  • Premium sanitary ware — Kohler / Jaquar / Grohe or equivalent
  • Designer wall tiles up to lintel level
  • Concealed plumbing with CP fittings
  • Jaquar / Kohler / Toto mid-range plumbing fixtures
  • Sanitary fittings by Hindustan / Cera / Jonson / Parryware

Electrical

  • Modular switches — Schneider / Legrand
  • Video door phone
  • DG back-up for common areas & essential loads
  • AC points in all bedrooms & living room
  • Internet, telephone & TV points in living & master bedroom
  • Foot night-lamps in all bedrooms & passages

Security

  • 24 × 7 CCTV surveillance
  • Access-controlled entrance lobby
  • Video intercom
  • Fire-fighting system
Prabhat Road Connectivity

Erandwane’s settled heart — at your doorstep.

Prabhat Road sits between Deccan and Karve Road, which puts most of central Pune within a short drive.

Transit
  • Deccan Gymkhana1.5 km
  • Garware College Metro1.8 km
  • Swargate3.5 km
  • Pune Railway Station5.5 km
Healthcare
  • Deenanath Mangeshkar Hospital1.6 km
  • Sahyadri Hospital, Deccan1.9 km
  • KEM Hospital3.8 km
  • Jehangir Hospital4.5 km
Education
  • Bhandarkar Institute900 m
  • Garware College1.6 km
  • Fergusson College1.7 km
  • SP College2.4 km
Daily Living
  • Law College Road900 m
  • Deccan Corner1.5 km
  • Alka Talkies Chowk2.2 km
  • Vetal Tekdi (walks)2.6 km
Location

Find Nav Rahul on the map.

Lane No. 9 · Prabhat Road · Erandwane · Pune 411004

The Address

Lane No. 9 · Prabhat Road · Erandwane · Pune 411004

  • Prime, established Pune neighbourhood
  • Schools, hospitals & daily needs close by
  • Strong road & transit connectivity
  • MahaRERA-registered & ready to visit
Get Directions
MahaRERA · Project Details

Every detail, on record.

DeveloperGangotree Homes
Project TypeResidential · Premium
Configurations1 / 1.5 / 3 / 4 BHK
Headline Homes3 & 4 BHK
RERA Carpet Range490 – 1690 sq.ft.
LocationPrabhat Road, Erandwane
Pin Code411004
MahaRERAPR1260002600558
Site AddressNav Rahul Co-Op Hsg. Society Ltd, Final Plot No. 39, CTS No. 43, Lane No. 9
StatusNewly Launched
Frequently Asked

Questions buyers often ask.

Yes — Nav Rahul is registered with the Maharashtra Real Estate Regulatory Authority under PR1260002600558. Scan the QR code above or tap “Verify on Portal” to view the registration, sanctioned plan and approvals on the official MahaRERA portal.

The headline homes are 3 BHK residences of 1454 sq.ft. and 4 BHK residences up to 1690 sq.ft. of RERA carpet. The second and third plates also carry a 1 BHK of 490 sq.ft., and the fourth plate carries a 1.5 BHK of 801 sq.ft.

Each of the three residential plates carries a slightly different mix. The 4 BHK is 1673 sq.ft. on the second floor, 1658 sq.ft. on the third and 1690 sq.ft. on the fourth. The floor-plate explorer above shows every unit as registered.

On Lane No. 9 off Prabhat Road, Erandwane, Pune 411004 — the site is Nav Rahul Co-Op Hsg. Society Ltd, Final Plot No. 39, CTS No. 43. Deccan, Law College Road and Karve Road are all within a short drive.

A rooftop fitness area, library and reading lounge, high-speed elevators, open sit-outs, a grand access-controlled entrance lobby, mechanized parking and solar water heating.

Gangotree Homes, a CREDAI Maharashtra member at 801-804 Siddharth Towers-1, Sangam Press Road, Kothrud — building in Pune since 2000.
Come take a walk

Stop scrolling. Start visiting.

The only honest way to know if Nav Rahul is right for you is to stand inside it. Pick a Saturday, bring your family, and let Prabhat Road speak for itself.

01

Pick a slot

Saturdays & Sundays, 11am – 6pm. Or any weekday by appointment — your call.

02

Drop in

Lane No. 9 · Prabhat Road · Erandwane · Pune 411004 — we’ll send a Google Maps pin the day before.

03

Walk through

Sample unit, materials, lobby render, terrace view — ask everything. We answer in writing.

Enquire Now

Make Nav Rahul your address.

Share your details and our team will reach out with floor plans, a site visit, and everything you need to decide.

Gangotree Homes
Lane No. 9 · Prabhat Road · Erandwane · Pune 411004
MahaRERA PR1260002600558
020-29994312 · sales@gangotreehomes.com