Ongoing Projects  /  Manisha Park
Premium Redevelopment · Dahanukar Colony

Manisha Park

Dahanukar, refined.

Dahanukar Colony · Kothrud · Pune 411038

A premium redevelopment — thoughtfully crafted 1 RK, 1 BHK and 2 BHK residences in the heart of Kothrud's most settled cooperative-housing neighbourhood. Compact, considered, and built to belong here.

1RK/1/2BHK
G+735 Units
349–827Sq.ft Carpet
0.14Acre Parcel
MahaRERA QR Manisha Park
MahaRERA Registered
P52100053735

Every claim on this page — developer, configurations, carpet areas, sanctioned plan — is independently matchable on the official MahaRERA portal.

Verify on PortalScan the QR or tap to verify
Manisha Park
The Project

A Dahanukar redevelopment.

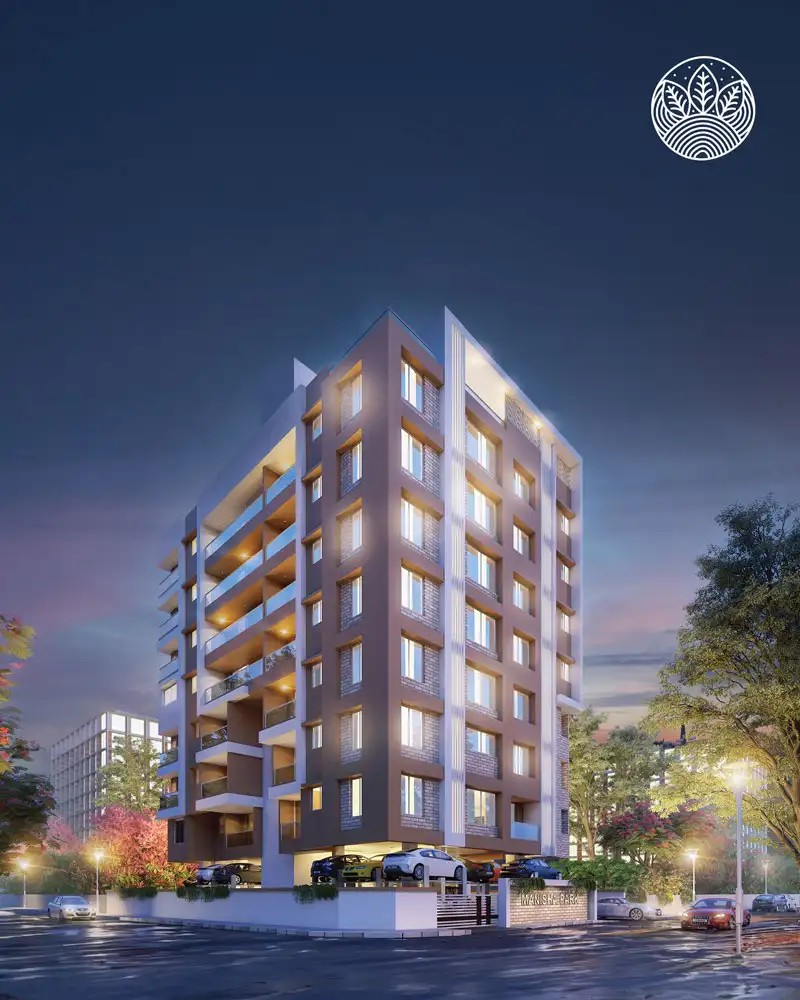
Thirty-five compact homes. One quiet lane. Manisha Park rises on a 0.14-acre redevelopment parcel at CTS 638, Plot 169, deep in Dahanukar Colony — Kothrud's most settled cooperative-housing pocket, where families have lived alongside each other for generations.

The brief is honest and human-scale: a G+7 building with 1 RK, 1 BHK and 2 BHK residences sized between 349 and 827 sq.ft carpet — suited to working couples, young families, and parents downsizing to stay close to their kids and grandkids in the same neighbourhood.

Inside, the homes follow Gangotree's working playbook — RCC frame, vitrified flooring, modular switches, branded sanitary ware. Outside, closed car parking, 24×7 water, fire-fighting, rainwater harvesting and a sewage treatment plant do their quiet work in the background.

Developed by Gangotree Homes (formerly Gangotree Greenbuild) · CREDAI Maharashtra Member · Building since 2000 · 802-804, Siddharth Towers-1, Kothrud


Configurations

Three layouts. Sized to fit a life.

A compact 1 RK studio, a thoughtfully composed 1 BHK, or a generous 2 BHK — every layout earns its floor area through honest geometry.

The Studio

1RK

For singles, students & investors — an efficient single-room layout with kitchenette and bath.

Carpet Area349 sq.ft
Configuration1 Room · 1 Bath
Best ForFirst home · rental yield
Most Popular
The Compact

1BHK

For couples & small families — a separate bedroom, full kitchen and balcony.

Carpet Area439 – 564 sq.ft
Configuration1 Bed · 1 Bath
BalconyYes · French doors
The Generous

2BHK

For families & downsizers — two bedrooms, two baths, dual-aspect balconies.

Carpet Area752 – 827 sq.ft
Configuration2 Beds · 2 Baths
BalconyDual · master + living
Lifestyle & Amenities

Everyday calm, quietly engineered.

A boutique development deserves boutique-scale amenities — sized for the building, not the brochure, and all properly engineered.

Kids' Play Area + Yoga Zone

A pocket of green within the development — for kids to run, parents to walk, and you to breathe deeper at day's end.

Gated Community + Intercom

Single secured entry point. Every flat connected to the main gate via intercom.

Branded Lifts

Schindler / Otis-class lifts, every floor, fast cycling.

24×7 Water Supply

Underground and overhead tanks with auto-level controllers — water always available, every season, every odd hour.

Rainwater Harvesting

Monsoon recharge into the ground table — every drop accounted for.

Solid Waste Management

On-site segregation and disposal — wet, dry and recyclable handled responsibly, PMC-compliant.

24×7 CCTV Surveillance

Round-the-clock CCTV at entrance, gates, lobbies and common floors — recorded, archived, monitored.

Closed Car Parking

Sheltered parking with dedicated bays plus visitor parking, all within the secured compound.

Sewage Treatment Plant

On-site STP processes wastewater for non-potable reuse — a quiet sustainability win.

Full Fire-Fighting System

Hydrants, sprinklers and alarms — fully code-compliant.

Security Cabin + 24×7 Staff

Trained guards on rotation, gated entry, video-monitored.

Specifications

Built honest. Detail by detail.

What you see in the brochure is what you'll find in your home — branded fittings, verifiable finishes, and the behind-the-walls work that quietly outlasts trends.

Structure & Walls

  • RCC framed structure — earthquake-zone compliant, designed by registered structural consultants
  • External walls finished with weather-grade acrylic emulsion paint
  • Internal walls in low-VOC acrylic emulsion — healthier indoor air quality

Doors & Windows

  • Wooden-finish safety doors for all flat entrances with branded locksets
  • MS powder-coated French doors for balconies & terraces — full-height glazing
  • Windows with mosquito nets — fitted as standard, not as an upgrade

Electrical & Smart

  • Concealed wiring with ISI-marked copper conductors throughout
  • Legrand modular switches & sockets — international-grade
  • Internet, TV & intercom provisions in every room

Bathroom Fittings

  • Branded sanitary ware — Jaquar / Hindware-class CP fittings
  • Concealed plumbing with anti-skid vitrified tiles on bathroom floors
  • Hot & cold water provisions piped from solar water heater system

Kitchen

  • Granite kitchen platform with stainless steel sink & service tap
  • Designer ceramic tile dado up to 2 ft above platform
  • Plumbing for water purifier & washing machine built-in

Flooring

  • Vitrified tiles 800×800 mm in living, dining & bedrooms
  • Anti-skid tiles in balconies, terraces & bathrooms
  • Granite stairs & common-area flooring with marble cladding in lobby
Dahanukar Colony Connectivity

Kothrud's most settled lane — at your doorstep.

Tucked deep inside Dahanukar Colony — a five-minute walk from Karve Road, ten minutes from Vanaz Metro, fifteen to most of the city.

Transit
  • Vanaz Metro Station1.4 km
  • Anand Nagar Metro2.1 km
  • Karve Road (PMPML)450 m
  • Pune Airport17 km
Healthcare
  • Shashwat Hospital600 m
  • Suyash Hospital800 m
  • Kamal Netra Rugnalaya700 m
  • Sahyadri Hospital2.0 km
Education
  • MIT World Peace Univ.2.4 km
  • Bal Shikshan Mandir1.0 km
  • New India School650 m
  • Cummins College3.0 km
Daily Living
  • City Pride Multiplex1.6 km
  • Chandani Chowk Junction3.5 km
  • Vetal Tekdi (walks)2.4 km
  • Mrutyunjayeshwar Mandir1.2 km
Location

Find Manisha Park on the map.

Dahanukar Colony · Kothrud · Pune 411038

The Address

Dahanukar Colony · Kothrud · Pune 411038

  • Prime, established Pune neighbourhood
  • Schools, hospitals & daily needs close by
  • Strong road & transit connectivity
  • MahaRERA-registered & ready to visit
Get Directions
MahaRERA · Project Details

Every detail, on record.

DeveloperGangotree Homes
Project TypeResidential · Redevelopment
CTS / Survey / PlotCTS 638 · Survey 26 · Plot 169
Plot Area6,426 sq.ft · 0.14 acres
ConfigurationG+7 · 1 Building · 35 Units
Carpet Range349 – 827 sq.ft
Total FSI Area32,292 sq.ft
MahaRERAP52100053735
Frequently Asked

Questions buyers often ask.

Manisha Park is registered with MahaRERA under P52100053735. Verify on maharera.maharashtra.gov.in or scan the QR above.

Three configurations: 1 RK studios with 349 sq.ft carpet, 1 BHK ranging 439–564 sq.ft, and 2 BHK ranging 752–827 sq.ft. The development has 35 units across one G+7 building. Every home features RCC structure, vitrified flooring, modular switches and branded sanitary ware.

Closed car parking, 24×7 water via UG/OH tanks, kids' play area and yoga zone, fire-fighting, sewage treatment plant, rainwater harvesting, storm-water drains, solid waste management, 24×7 CCTV, gated community with intercom, and a security cabin — all sized for a boutique 35-unit development.

At Plot 169, CTS 638, Survey No. 26, Dahanukar Colony, Kothrud, Pune 411038. Vanaz Metro is 1.4 km, MIT World Peace University 2.4 km, Shashwat Hospital 600 m, the Karve Road stop 450 m and Pune Airport roughly 17 km.

Yes — Manisha Park is a premium redevelopment on a 0.14-acre parcel in Dahanukar Colony, delivering 35 homes across a single G+7 building, designed to belong in one of Kothrud's most settled cooperative-housing neighbourhoods.

Gangotree Homes (formerly Gangotree Greenbuild), a CREDAI Maharashtra member at 802-804 Siddharth Towers-1, Kothrud — building in Pune since 2000 with 800+ delivered homes; flagship Suhrud holds IGBC Green Home Platinum.

Come take a walk

Stop scrolling. Start visiting.

The only honest way to know if Manisha Park is right for you is to stand inside it. Pick a Saturday, bring your family, and let Dahanukar Colony speak for itself.

01

Pick a slot

Saturdays & Sundays, 11am – 6pm. Or any weekday by appointment — your call.

02

Drop in

Dahanukar Colony · Kothrud · Pune 411038 — we'll send a Google Maps pin the day before.

03

Walk through

Sample unit, materials, lobby render, terrace view — ask everything. We answer in writing.

Enquire Now

Make Manisha Park your address.

Share your details and our team will reach out with floor plans, a site visit, and everything you need to decide.

Gangotree Homes
Dahanukar Colony · Kothrud · Pune 411038
MahaRERA P52100053735
020-29994312 · sales@gangotreehomes.com