Ongoing Projects  /  Dashabhuja
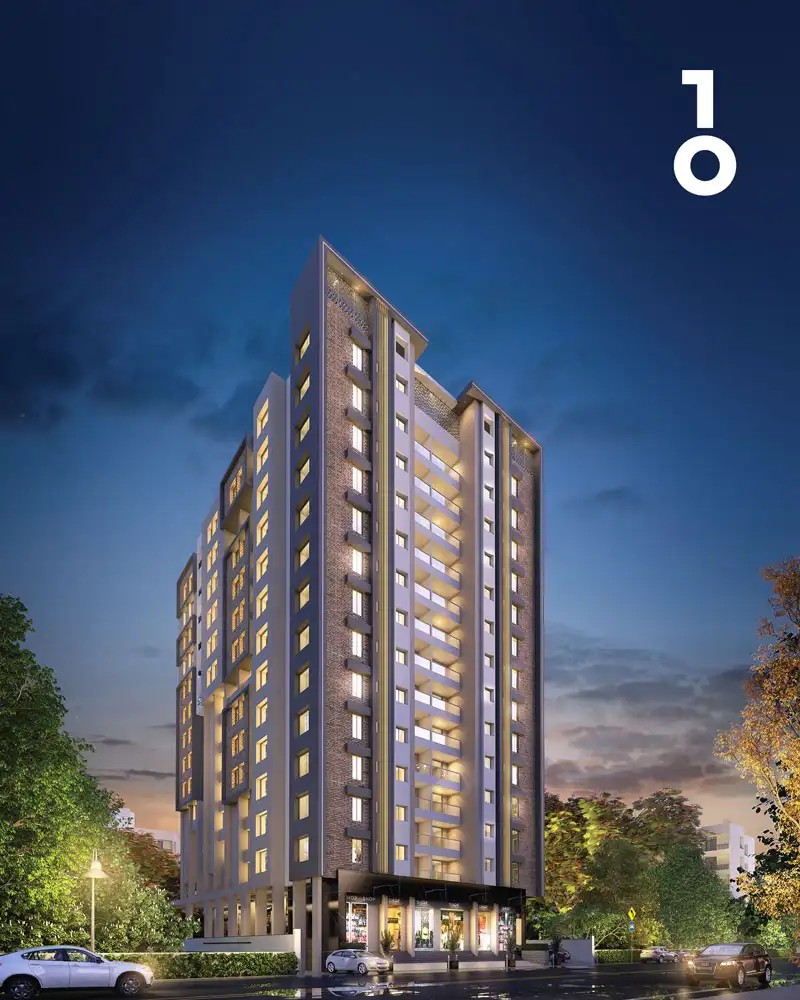
G+13 Landmark Tower · Rambaug Colony

Dashabhuja

Kothrud, exalted.

86 Paud Road · Rambaug Colony · Kothrud · Pune 411038

A G+13 landmark tower named after the revered Dashabhuja temple, set deep in old Kothrud's most established cooperative-housing neighbourhood. Heritage charm, contemporary craft, panoramic skies.

G+13Single Tower
1.5/2/3BHK
629–1,125Sq.ft Carpet
25+Amenities

MahaRERA QR Dashabhuja
MahaRERA Registered
P52100052817

Every claim on this page — developer, configurations, carpet areas, sanctioned plan — is independently matchable on the official MahaRERA portal.

Verify on PortalScan the QR or tap to verify
Dashabhuja
The Project

A Rambaug landmark.

Named after the revered Dashabhuja temple it watches over, this G+13 single-tower landmark rises from a 0.41-acre parcel at 86 Paud Road — Rambaug Colony's most prominent address, where the rhythm of old Kothrud meets the architecture of new Pune.

Spacious 1.5, 2 and 3 BHK residences sized between 629 and 1,125 sq.ft carpet, with layouts that prioritise daylight, cross-ventilation and uninterrupted views over the green canopy of Vetal Tekdi.

And then there's the rooftop — a meticulously designed top-terrace garden with a yoga zone, amphitheatre, indoor games room and gym, a private piece of sky reserved for residents.

Developed by Gangotree Homes (formerly Gangotree Greenbuild) · CREDAI Maharashtra Member · Building since 2000 · 802-804, Siddharth Towers-1, Kothrud

Configurations

Three layouts. Generously composed.

An efficient 1.5 BHK with study-corner, a thoughtfully composed 2 BHK, or a generous 3 BHK — every layout earns its floor area through honest geometry.

The Compact

1.5BHK

For couples & small families — one bedroom plus a flexible study/guest corner, full kitchen & balcony.

Carpet Area629 sq.ft
Configuration1 Bed + Study · 2 Baths
BalconyYes · French doors
Most Popular
The Sweet Spot

2BHK

For families & downsizers — two bedrooms, two baths, dual-aspect balconies with green-canopy views.

Carpet Area685 – 996 sq.ft
Configuration2 Beds · 2 Baths
BalconyDual · master + living
The Generous

3BHK

For larger & multi-generational families — three bedrooms, three baths, triple-aspect terrace.

Carpet Area1,125 sq.ft
Configuration3 Beds · 3 Baths
BalconyTriple-aspect terrace
Lifestyle & Amenities

Everyday calm, quietly engineered.

A G+13 landmark deserves landmark-scale amenities — over 25 thoughtfully curated facilities, all properly engineered.

Top Terrace Garden

An exclusive rooftop sanctuary at G+13 — open skies, panoramic views, sundown gatherings, morning yoga and quiet retreats with a book.

Yoga, Amphitheatre, Gym & Games

A full lifestyle stack within the building — a skylit yoga zone, open-air amphitheatre, fully-equipped gym and indoor games room.

Gated Community + Intercom

Single secured entry. Every flat connected to the main gate via intercom and video door phone.

Branded Lifts

High-speed lifts servicing all 13 floors — fast, smooth, secure vertical journeys.

Rainwater Harvesting

Monsoon recharge into the ground table — every drop accounted for.

Vermi Composting

On-site vermi-compost pits convert wet waste into manure for the terrace garden.

24×7 CCTV Surveillance

CCTV at the entrance lobby, main gates and common floors — round-the-clock monitoring with recorded archive.

Covered Parking + Society Office

Sheltered parking with dedicated bays, plus a dedicated society office for management.

Bore Well + UG/OH Tanks

Bore well with submersible pump, underground and overhead tanks — uninterrupted water through every season.

Full Fire-Fighting System

Hydrants, sprinklers and alarms — fully code-compliant.

Security Cabin + 24×7 Staff

Trained guards on rotation, gated entry, video-monitored.

Specifications

Built honest. Detail by detail.

What you see in the brochure is what you'll find in your home — branded fittings, verifiable finishes, and the behind-the-walls work that quietly outlasts trends.

Structure & Walls

  • RCC framed structure — earthquake-zone compliant, designed by registered structural consultants
  • External walls finished with weather-grade acrylic emulsion paint
  • Internal walls in low-VOC acrylic emulsion — healthier indoor air quality

Doors & Windows

  • Wooden-finish safety doors for all flat entrances with branded locksets
  • MS powder-coated French doors for balconies & terraces — full-height glazing
  • Windows with mosquito nets — fitted as standard, not as an upgrade

Electrical & Smart

  • Concealed wiring with ISI-marked copper conductors throughout
  • Legrand modular switches & sockets — international-grade
  • Internet, TV & intercom provisions in every room

Bathroom Fittings

  • Branded sanitary ware — Jaquar / Hindware-class CP fittings
  • Concealed plumbing with anti-skid vitrified tiles on bathroom floors
  • Hot & cold water provisions piped from solar water heater system

Kitchen

  • Granite kitchen platform with stainless steel sink & service tap
  • Designer ceramic tile dado up to 2 ft above platform
  • Plumbing for water purifier & washing machine built-in

Flooring

  • Vitrified tiles 800×800 mm in living, dining & bedrooms
  • Anti-skid tiles in balconies, terraces & bathrooms
  • Granite stairs & common-area flooring with marble cladding in lobby
Rambaug Colony Connectivity

Rambaug's heritage lane — at your doorstep.

On 86 Paud Road — a five-minute walk to your local market, ten minutes to Vanaz Metro, twenty to most of central Pune.

Transit
  • Vanaz Metro Station1.6 km
  • Anand Nagar Metro2.4 km
  • Kothrud Bus Depot800 m
  • Pune Airport17 km
Healthcare
  • Mantri Hospital2.5 km
  • Sahyadri Hospital1.9 km
  • Shashwat Hospital1.2 km
  • Psychwellness Clinic4.8 km
Education
  • Vidya Niketan School920 m
  • Jog College925 m
  • Kalmadi Shamarao HS1.1 km
  • MIT World Peace Univ.2.0 km
Daily Living
  • Bhagwati Mini Market780 m
  • Kothrud Post Office1.0 km
  • City Pride Multiplex1.4 km
  • Mrutyunjayeshwar Mandir900 m
Location

Find Dashabhuja on the map.

86 Paud Road · Rambaug Colony · Kothrud · Pune 411038

The Address

86 Paud Road · Rambaug Colony · Kothrud · Pune 411038

  • Prime, established Pune neighbourhood
  • Schools, hospitals & daily needs close by
  • Strong road & transit connectivity
  • MahaRERA-registered & ready to visit
Get Directions
MahaRERA · Project Details

Every detail, on record.

DeveloperGangotree Homes
Project TypeResidential · G+13 Single Tower
Address86 Paud Road, Rambaug Colony
Plot Area1,682.80 sq.m · 0.41 acres
ConfigurationG+13 · 1 Building
Carpet Range629 – 1,125 sq.ft
Sanctioned FSI9,500 sq.m
Banking PartnerBank of Maharashtra
Frequently Asked

Questions buyers often ask.

Dashabhuja is registered with the Maharashtra Real Estate Regulatory Authority under registration number P52100052817. Verify all project details on maharera.maharashtra.gov.in or by scanning the QR code above.

Three configurations across a single G+13 tower: 1.5 BHK with 629 sq.ft carpet, 2 BHK ranging 685–996 sq.ft, and 3 BHK with 1,125 sq.ft. Every home features RCC framed structure, vitrified tile flooring, modular switches and branded sanitary ware.

Over 25 curated amenities — anchored by a top-terrace garden at G+13 with yoga zone, amphitheatre, indoor games and gym. Plus branded lifts, society office, UG/OH water tanks with bore well, CCTV, rainwater harvesting, vermi composting, fire-fighting, gated community with intercom, covered parking and 24×7 security.

At 86 Paud Road, Rambaug Colony, Kothrud, Pune 411038. Vanaz Metro is 1.6 km, Mantri Hospital 2.5 km, Sahyadri Hospital 1.9 km, Vidya Niketan School 920 m and Pune Airport roughly 17 km.

Gangotree Homes (formerly Gangotree Greenbuild), a CREDAI Maharashtra member at 802-804, Siddharth Towers-1, Kothrud — building in Pune since 2000 with 800+ delivered homes; flagship Suhrud at Erandwane holds the IGBC Green Home Platinum certificate.

Come take a walk

Stop scrolling. Start visiting.

The only honest way to know if Dashabhuja is right for you is to stand inside it. Pick a Saturday, bring your family, and let Kothrud speak for itself.

01

Pick a slot

Saturdays & Sundays, 11am – 6pm. Or any weekday by appointment — your call.

02

Drop in

86 Paud Road · Rambaug Colony · Kothrud · Pune 411038 — we'll send a Google Maps pin the day before.

03

Walk through

Sample unit, materials, lobby render, terrace view — ask everything. We answer in writing.

Enquire Now

Make Dashabhuja your address.

Share your details and our team will reach out with floor plans, a site visit, and everything you need to decide.

Gangotree Homes
86 Paud Road · Rambaug Colony · Kothrud · Pune 411038
MahaRERA P52100052817
020-29994312 · sales@gangotreehomes.com