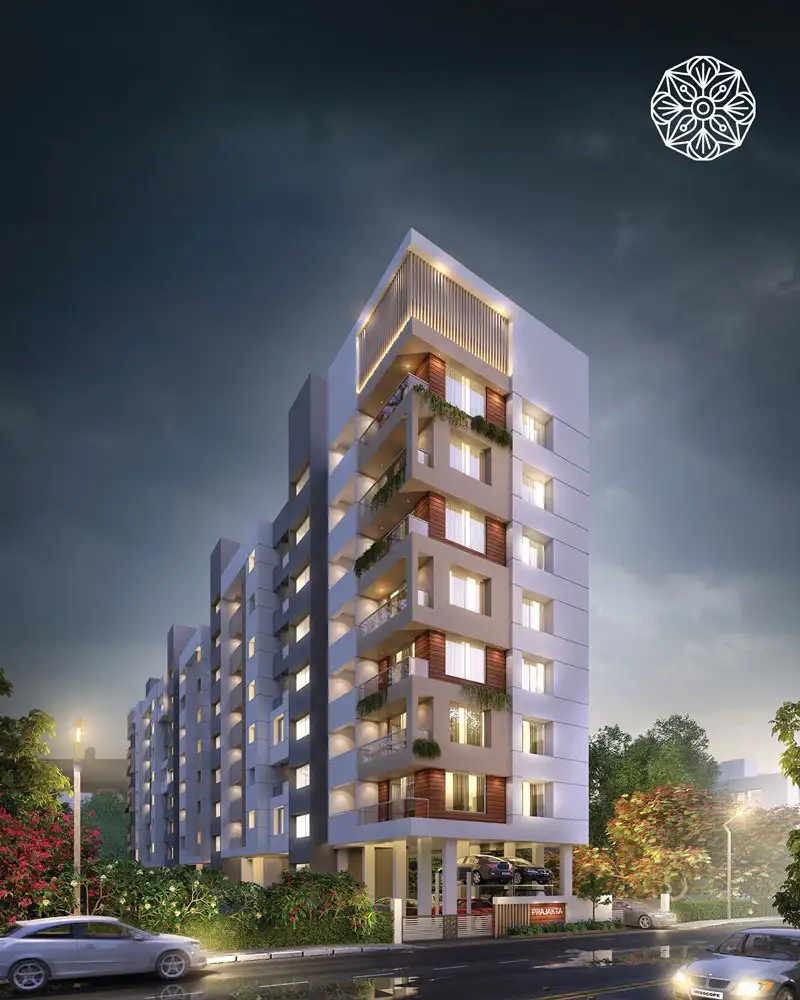
Ongoing Projects  /  Prajakta
Boutique Tower · Karvenagar

Prajakta

Karvenagar, crafted.

Karvenagar · Kothrud · Pune 411052

Meticulously crafted 2.5 & 3 BHK premium residences in the heart of Karvenagar — modern aesthetics, functional layouts, abundant natural light and high-end finishes for families seeking an elevated lifestyle.

2.5 & 3BHK
BoutiqueTower
PremiumFinishes
KarvenagarSettled West
MahaRERA QR Prajakta
MahaRERA Registered
P52100046043

Every claim on this page — developer, configurations, carpet areas, sanctioned plan — is independently matchable on the official MahaRERA portal.

Verify on PortalScan the QR or tap to verify
Prajakta
The Project

Crafted for an elevated lifestyle.

Located in the heart of Karvenagar, Prajakta by Gangotree Homes offers meticulously crafted 2.5 & 3 BHK premium residences that redefine urban living — a perfect blend of comfort, luxury and convenience.

Thoughtfully designed with modern aesthetics and functional layouts, these homes pair spacious interiors with abundant natural light and high-end finishes — a refined living experience tailored for families seeking something more considered.

A rooftop experience, open gym, yoga deck and sit-out area sit atop the everyday essentials — branded lifts, society office, water security and round-the-clock surveillance — all engineered to Gangotree's working playbook since 2000.

Developed by Gangotree Homes (formerly Gangotree Greenbuild) · CREDAI Maharashtra Member · Building since 2000 · 802-804, Siddharth Towers-1, Kothrud


Configurations

Two layouts. Meticulously crafted.

A spacious 2.5 BHK or a generous 3 BHK — modern aesthetics, functional layouts and high-end finishes throughout.

Most Popular
The Sweet Spot

2.5BHK

For growing families — two bedrooms plus a flexible room, full kitchen and dual-aspect balconies with natural light.

Configuration2.5 Beds · 2 Baths
BalconyDual-aspect
FinishPremium · high-end
The Generous

3BHK

For larger families — three full bedrooms, abundant natural light, spacious interiors and a refined finish package.

Configuration3 Beds · 3 Baths
BalconyTriple-aspect
FinishPremium · high-end
Lifestyle & Amenities

Everyday calm, quietly engineered.

A rooftop experience and wellness deck atop the essentials — open gym, yoga deck, sit-out area, branded lift, water security and surveillance, all properly engineered.

Top Terrace Garden

Tranquillity amidst lush greenery under the open skies — a rooftop sanctuary for residents.

Open Gym

An open-air fitness zone under the sky — wellness without the commute or the membership.

Yoga Deck

A dedicated deck for morning practice and quiet stretches, set against open views.

Sit-out Area

Organised outdoor seating for residents to gather, unwind and watch the day pass.

Branded Lift

Swift, smooth and secure vertical journeys every time.

Society Office

Organised spaces for efficient management and resident communication.

UG + OH Water Tanks

A reliable reserve for uninterrupted water supply, with smart level management.

Borewell + Submersible Pump

Dependable access to groundwater, hassle-free, through every season.

CCTV at Lobby & Gate

24/7 surveillance for enhanced security and peace of mind.

Solar Water Heating

Energy-efficient hot water for sustainable, lower-bill living.

Rainwater Harvesting

Eco-friendly measures to preserve every drop into the ground table.

Fire Fighting System

Advanced fire control — safety you can rely on.

Vermi Compost Pits

Green initiatives for responsible on-site waste management.

Security Cabin

Round-the-clock vigilance for a secure environment.

Specifications

Built honest. Detail by detail.

What you see in the brochure is what you'll find in your home — branded fittings, verifiable finishes, and the behind-the-walls work that quietly outlasts trends.

Structure & Walls

  • RCC framed structure — earthquake-zone compliant, designed by registered structural consultants
  • External walls finished with weather-grade acrylic emulsion paint
  • Internal walls in low-VOC acrylic emulsion — healthier indoor air quality

Doors & Windows

  • Wooden-finish safety doors for all flat entrances with branded locksets
  • MS powder-coated French doors for balconies & terraces — full-height glazing
  • Windows with mosquito nets — fitted as standard, not as an upgrade

Electrical & Smart

  • Concealed wiring with ISI-marked copper conductors throughout
  • Legrand modular switches & sockets — international-grade
  • Internet, TV & intercom provisions in every room

Bathroom Fittings

  • Branded sanitary ware — Jaquar / Hindware-class CP fittings
  • Concealed plumbing with anti-skid vitrified tiles on bathroom floors
  • Hot & cold water provisions piped from solar water heater system

Kitchen

  • Granite kitchen platform with stainless steel sink & service tap
  • Designer ceramic tile dado up to 2 ft above platform
  • Plumbing for water purifier & washing machine built-in

Flooring

  • Vitrified tiles 800×800 mm in living, dining & bedrooms
  • Anti-skid tiles in balconies, terraces & bathrooms
  • Granite stairs & common-area flooring with marble cladding in lobby
Karvenagar Connectivity

Settled, leafy, well-connected.

A leafy residential pocket of west Pune — about 2 km from Nal Stop Metro and minutes from Karve Road's everyday rhythm.

Transit
  • Nal Stop Metro2.0 km
  • Vanaz Metro Station2.6 km
  • Karvenagar Bus Stop500 m
  • Pune Airport16 km
Healthcare
  • Deenanath Mangeshkar2.5 km
  • Sahyadri Hospital2.2 km
  • Jagtap Clinic700 m
  • Lokmanya Hospital2.0 km
Education
  • Karvenagar Schools600 m
  • MIT World Peace Univ.2.4 km
  • Cummins College2.0 km
  • MAEER MIT2.6 km
Daily Living
  • Karvenagar Market450 m
  • City Pride Kothrud2.4 km
  • Mahatma Society1.2 km
  • Vetal Tekdi (walks)2.0 km
Location

Find Prajakta on the map.

Karvenagar · Kothrud · Pune 411052

The Address

Karvenagar · Kothrud · Pune 411052

  • Prime, established Pune neighbourhood
  • Schools, hospitals & daily needs close by
  • Strong road & transit connectivity
  • MahaRERA-registered & ready to visit
Get Directions
MahaRERA · Project Details

Every detail, on record.

DeveloperGangotree Homes
Project TypeResidential · Boutique Tower
MahaRERAP52100046043
Configurations2.5 BHK & 3 BHK
LocationKarvenagar, Pune
StructureEarthquake-resistant RCC
WallsAAC block · gypsum punning
Banking PartnerAll major banks approved
Frequently Asked

Questions buyers often ask.

Prajakta is registered with MahaRERA under P52100046043. Verify on maharera.maharashtra.gov.in or by scanning the QR above.

Prajakta offers premium 2.5 BHK and 3 BHK residences with spacious interiors, abundant natural light and high-end finishes. Every home features earthquake-resistant RCC structure, AAC block work with gypsum wall punning, 800×800 vitrified flooring and branded fittings.

A top terrace garden, open gym, yoga deck and sit-out area, plus branded lift, society office, underground and overhead water tanks, borewell, CCTV at lobby and gate, solar water heating, rainwater harvesting, fire-fighting, vermi-compost pits and a security cabin.

Earthquake-resistant RCC frame with anti-termite treatment, AAC block walls with gypsum punning, 800×800 vitrified flooring, granite kitchen platform with glazed dado, Jaguar plumbing fixtures, aluminium powder-coated windows, MS French doors, Polycab wiring with Legrand modular switches, video door phones and low-VOC paints.

In the heart of Karvenagar — a leafy, settled residential pocket of west Pune, around 2 km from Nal Stop Metro with easy access to Karve Road, schools, hospitals and daily-need markets.

Gangotree Homes (formerly Gangotree Greenbuild), a CREDAI Maharashtra member at 801-804 Siddharth Towers, Kothrud — building in Pune since 2000 with 800+ delivered homes.

Come take a walk

Stop scrolling. Start visiting.

The only honest way to know if Prajakta is right for you is to stand inside it. Pick a Saturday, bring your family, and let Karvenagar speak for itself.

01

Pick a slot

Saturdays & Sundays, 11am – 6pm. Or any weekday by appointment — your call.

02

Drop in

Karvenagar · Kothrud · Pune 411052 — we'll send a Google Maps pin the day before.

03

Walk through

Sample unit, materials, lobby render, terrace view — ask everything. We answer in writing.

Enquire Now

Make Prajakta your address.

Share your details and our team will reach out with floor plans, a site visit, and everything you need to decide.

Gangotree Homes
Karvenagar · Kothrud · Pune 411052
MahaRERA P52100046043
020-29994312 · sales@gangotreehomes.com